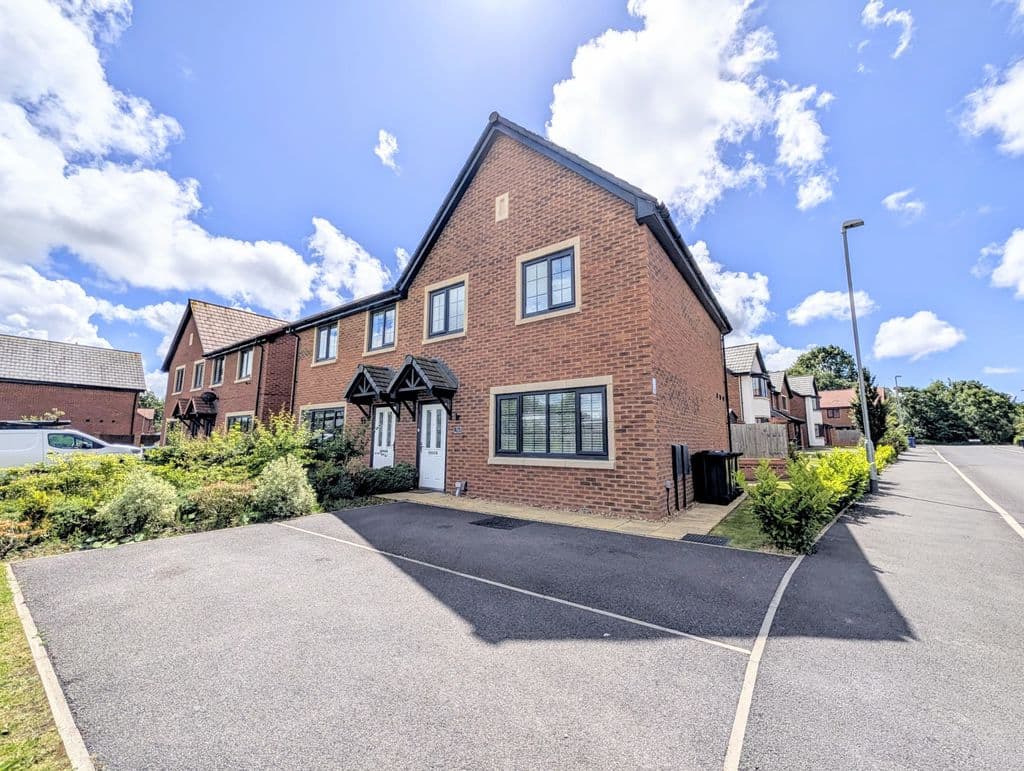
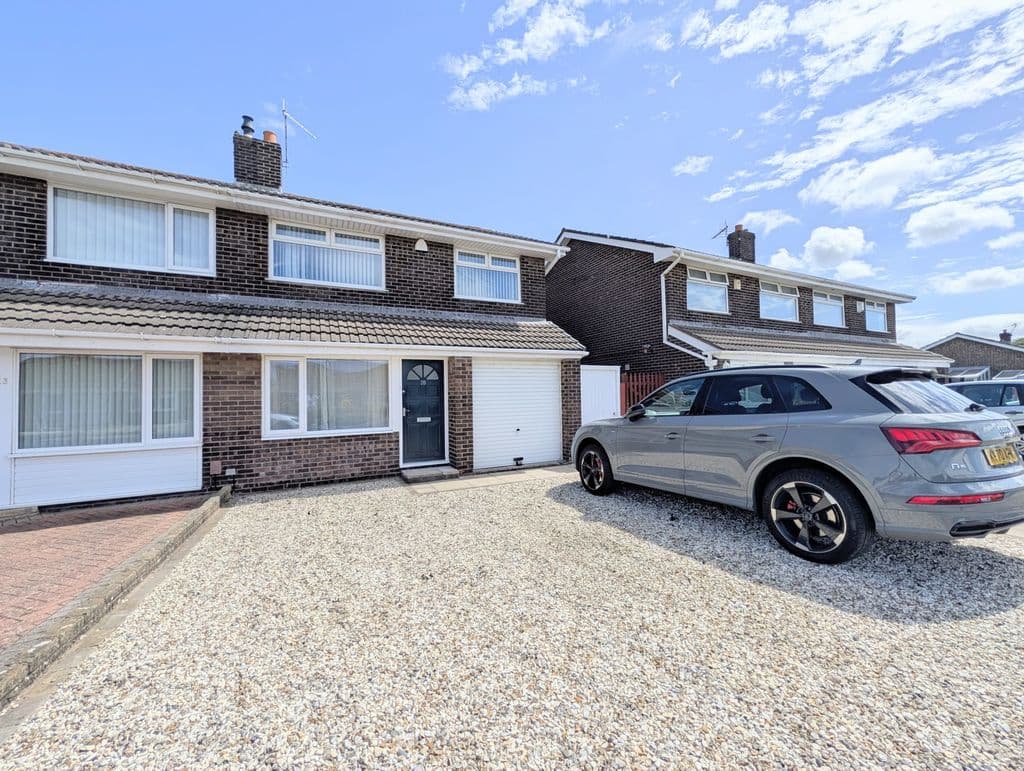
Anthony James is delighted to present to the rental market this well-presented three-bedroom family home, ideally situated within a popular residential location just off the leafy Pilkington Road. Offering modern and comfortable living accommodation throughout, the property is perfectly suited to families or professional tenants seeking a well-connected and convenient home.
The accommodation briefly comprises an inviting entrance porch, downstairs WC, spacious lounge, and a fitted dining kitchen complete with cooker and fridge freezer. To the first floor are three well-proportioned bedrooms and a family bathroom. Externally, the property benefits from a driveway providing off-road parking for two vehicles, along with a private lawned garden to the rear, ideal for outdoor enjoyment.
Perfectly positioned within easy reach of local amenities, schools, transport links, and surrounding green spaces, early viewing is highly recommended to fully appreciate all this home has to offer.
Further benefits include gas central heating and uPVC double glazing throughout.
EPC Rating: C
Council Tax Band: C
Available immediately, subject to satisfactory referencing
Please note: this property will be managed by the agent.
Entrance Hall 3' 5'' x 6' 1'' (1.05m x 1.86m)
An inviting entrance hallway welcomes you into the property, creating a bright and homely first impression. Finished with neutral décor and fitted carpeting throughout, the space offers a warm and versatile entrance suitable for a range of interior styles. The hallway also provides access to the downstairs WC and leads seamlessly into the main living accommodation.
WC 3' 6'' x 6' 9'' (1.06m x 2.07m)
The conveniently positioned downstairs WC is fitted with a low-level toilet and pedestal wash hand basin. Neutrally decorated throughout, the room features tiled flooring, a radiator, and a frosted window to the front elevation allowing for natural light while maintaining privacy.
Lounge 15' 1'' x 12' 0'' (4.60m x 3.66m)
The spacious lounge provides a comfortable and welcoming living area, beautifully presented with a grey fitted carpet and neutral décor to create a modern yet cosy atmosphere. A large window to the front elevation allows for plenty of natural light, while a radiator and central pendant light complete the space. The room also benefits from stairs leading to the first floor, a useful under-stairs storage cupboard, and direct access through to the dining kitchen.
Kitchen/Diner 12' 0'' x 15' 10'' (3.66m x 4.83m)
The modern dining kitchen is a bright and functional space, ideal for both everyday living and entertaining. Fitted with a range of wall and base units, the kitchen benefits from an integrated fridge and separate freezer, along with a gas hob and oven. A single bowl sink with drainer is positioned beneath a window overlooking the rear garden, allowing for plenty of natural light.
Finished with stylish black tiled flooring and neutral décor throughout, the room also offers ample space for a dining table and chairs, creating an ideal family dining area. Patio doors provide direct access into the rear garden, enhancing the sense of space and indoor-outdoor living.
Bedroom 1 9' 7'' x 15' 4'' (2.93m x 4.68m)
The generously sized master bedroom is positioned to the front of the property and offers a bright and airy feel throughout. Benefiting from two windows allowing for an abundance of natural light, the room is tastefully presented with fitted carpet and neutral décor. Fitted wardrobes provide excellent built-in storage while maintaining a spacious and well-organised layout.
Bedroom 2 7' 8'' x 8' 4'' (2.33m x 2.55m)
Bedroom two is a well-proportioned and versatile room, finished with fitted carpet and neutral décor to create a bright and comfortable atmosphere. The room also benefits from a window allowing for natural light and a central pendant light fitting, making it ideal as a guest bedroom, children’s room, or home office space.
Bedroom 3 7' 8'' x 6' 4'' (2.33m x 1.92m)
Bedroom three is another well-presented and versatile room, completed with fitted carpet and neutral décor throughout. A window provides natural light, while the pendant light fitting adds to the bright and welcoming feel of the space. Ideal for use as a dressing room, or home office.
Bathroom 6' 2'' x 5' 9'' (1.89m x 1.76m)
The family bathroom is fitted with a modern three-piece suite comprising a panelled bath with overhead shower, low-level WC, and pedestal wash hand basin. The room benefits from tiled walls to splashback areas and neutral décor throughout, creating a clean and fresh finish. A mirrored wall cabinet provides useful storage, adding practicality to the space while maintaining a neat and contemporary feel.