We tailor every marketing campaign to a customer’s requirements and we have access to quality marketing tools such as professional photography, video walk-throughs, drone video footage, distinctive floorplans which brings a property to life, right off of the screen.
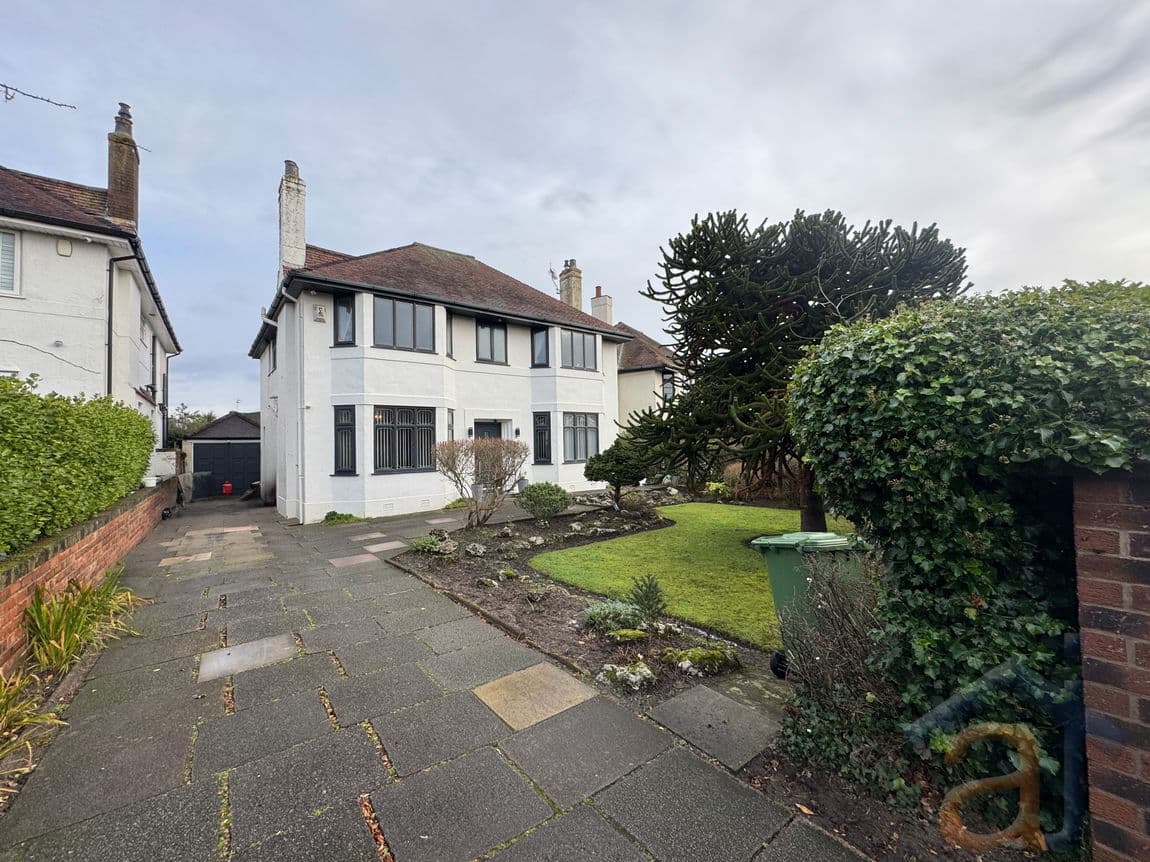
Anthony James are delighted to present this stunning, beautifully extended four-bedroom detached property to the open sales market. Superbly positioned for both leisure and lifestyle, the residence backs directly onto the Southport & Birkdale Sports Club Ground and sits just a short, scenic walk from the world-famous Royal Birkdale Golf Course and the boutique shops, bars, and restaurants of Birkdale Village.
The property welcomes you via a grand entrance hallway featuring a charming open fireplace that sets an immediate tone of warmth and sophistication. This elegant space flows effortlessly into two distinct reception areas. The formal lounge showcases sophisticated grey wall panelling, a modern electric fireplace, a custom built-in media wall, and a large bay window that floods the room with natural light. Adjacent to this is a second, beautifully extended lounge, complete with its own feature fireplace and a side-aspect window, offering a more intimate setting for family relaxation.
Beyond the formal living spaces lies the true heart of the home: a breathtaking, expansive open-plan kitchen, family lounge, and dining area. This magnificent space is crowned by a large skylight that bathes the room in glorious natural light, while offering seamless views over the beautifully landscaped rear garden. The semi-open dining area provides a perfect balance of privacy and connection, enhanced by custom built-in cupboards for sleek storage. The kitchen itself is a chef’s dream, meticulously designed with a premium central breakfast island, high-specification integrated appliances, and a flawless modern finish. A practical side hallway leads from the kitchen to provide external access, alongside a dedicated utility room, a cloakroom, and a downstairs WC.
The impressive proportions continue upstairs, where the first floor opens to two bright, spacious landing areas, one of which features a dedicated seating nook perfectly positioned to enjoy the afternoon sun. This level hosts four generously proportioned bedrooms, including a luxurious principal room served by a private en-suite shower room. The remaining bedrooms are accompanied by a lavish four-piece family bathroom suite, with ample integrated storage solutions fitted throughout the entire floor.
Externally, the property continues to excel. The front features an extensive driveway providing ample off-road parking for multiple vehicles. To the rear, the meticulously landscaped garden offers a private oasis backing directly onto the sports club grounds. This outdoor sanctuary boasts a variety of bespoke entertainment and patio zones, perfect for alfresco dining. Furthermore, a detached garage sits alongside a separate, highly versatile brick-built study room, offering an ideal and quiet setup for those working from home.
Image Disclaimer: Property images may have been enhanced using AI technology to improve image quality only. No changes have been made to the property's condition, features, layout, or appearance.